1546 Point Vista Ave., Henderson, NV 89014
Back to Website: 1546PointVistaAve.com
Photo Gallery
Click on a thumbnail to enlarge the image.
Status:Active
MLS #:2771224
Price:$ 580,000
Beds:3
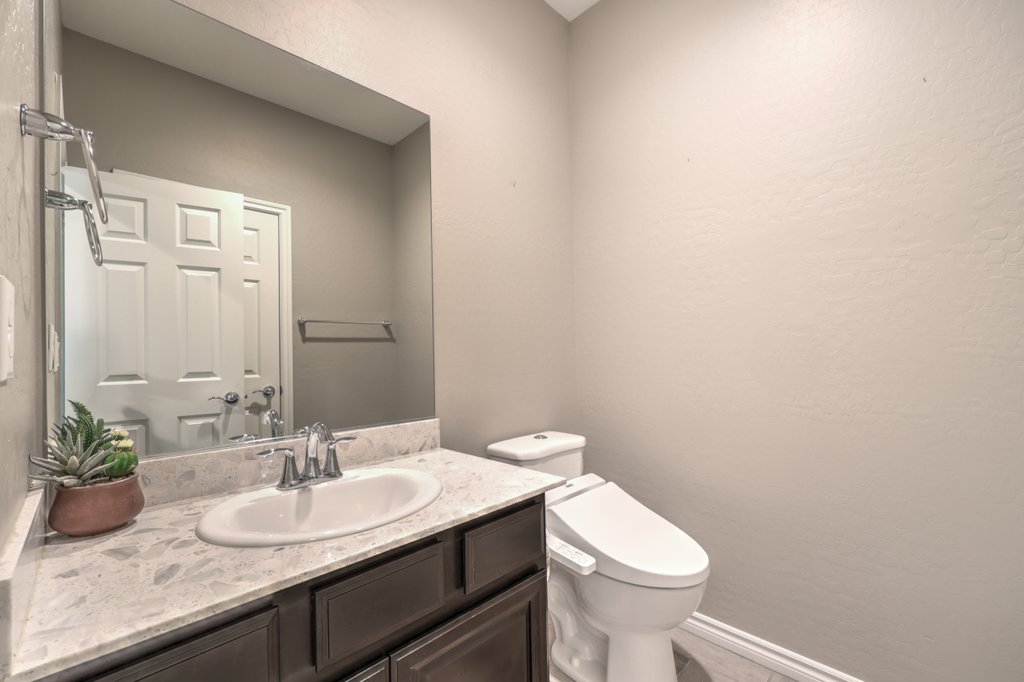
Baths:3 Baths (2 F, 1 H)
Type:Single Family
Size:2,451 ft²
Lot Size:6,098 ft²
Features
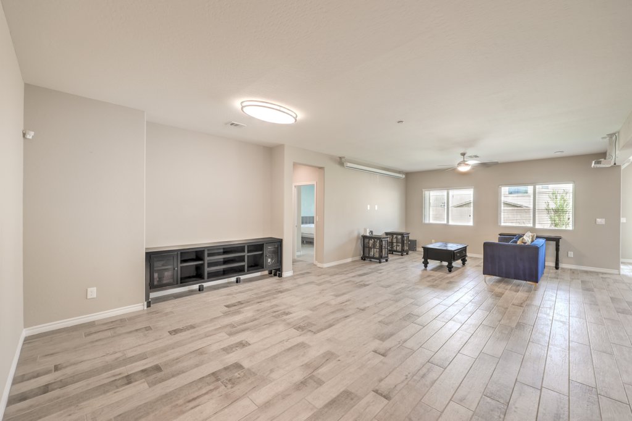
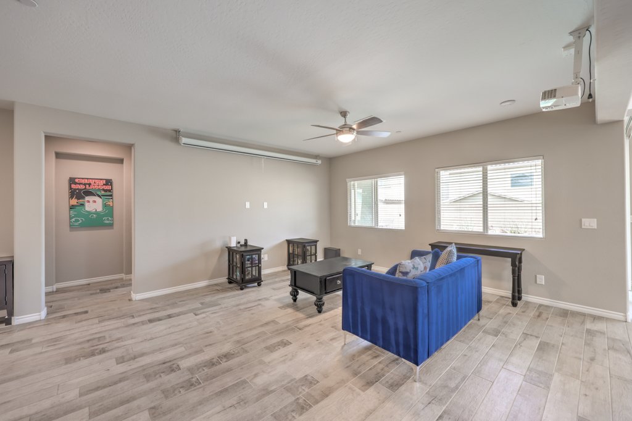
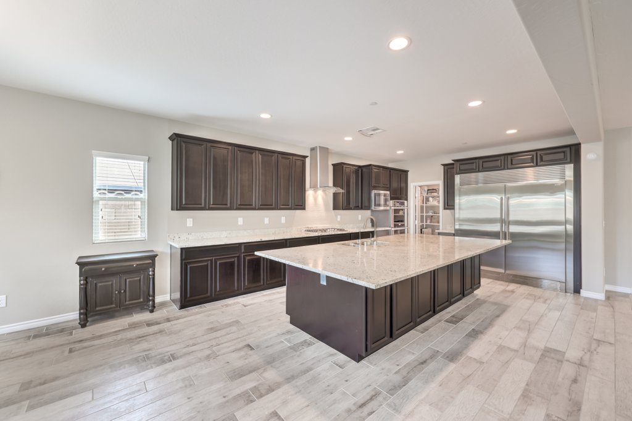
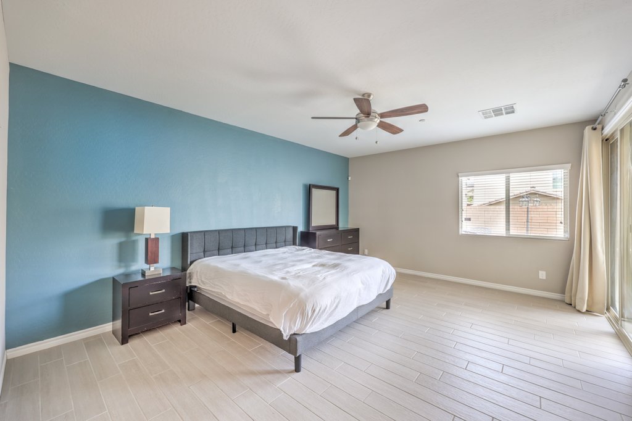
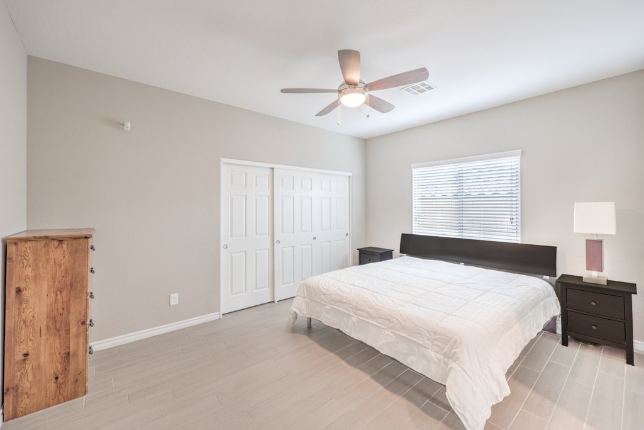
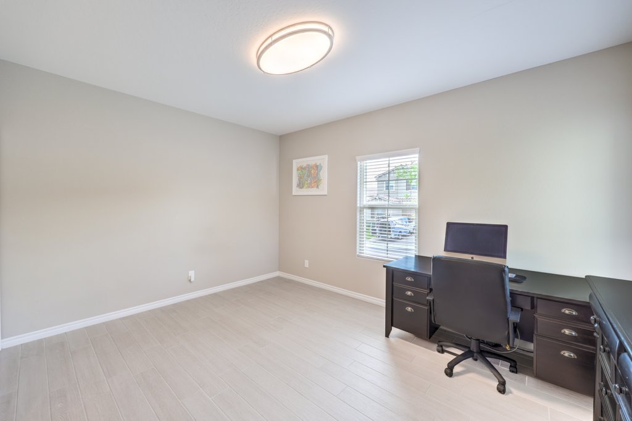
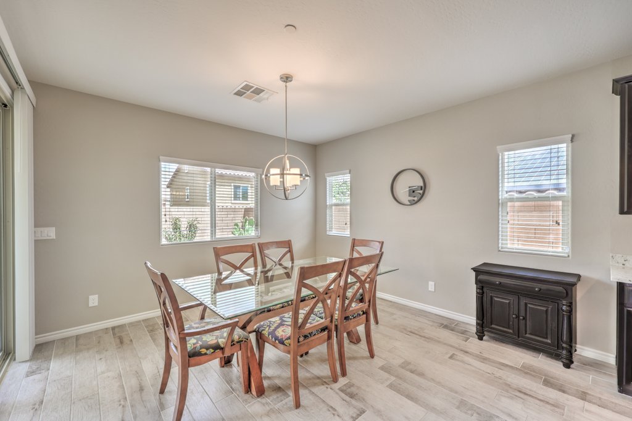
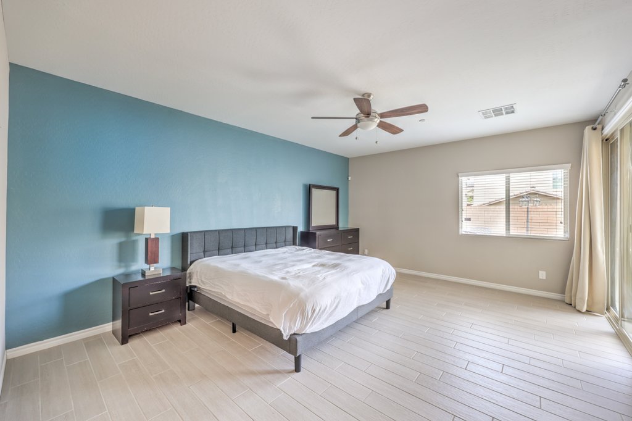
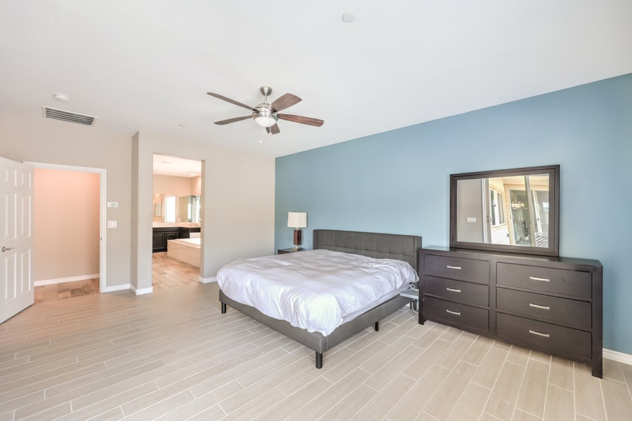
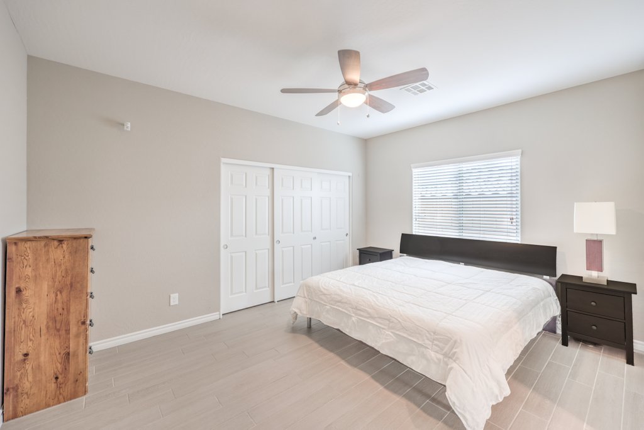
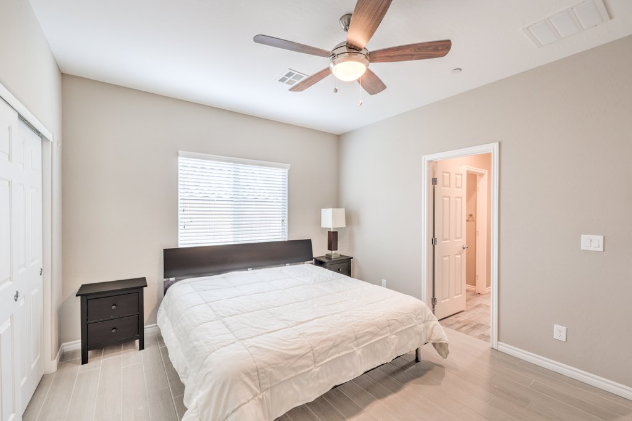
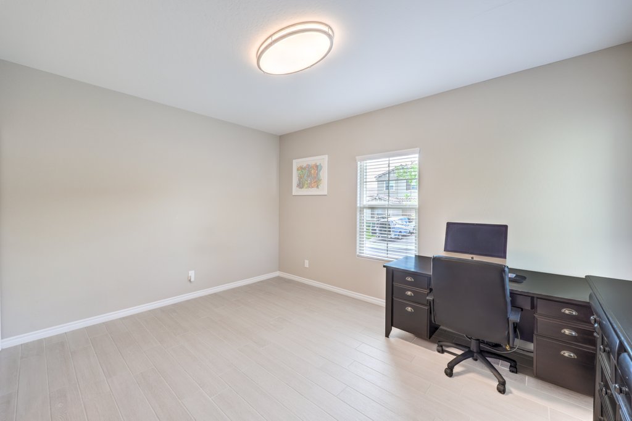
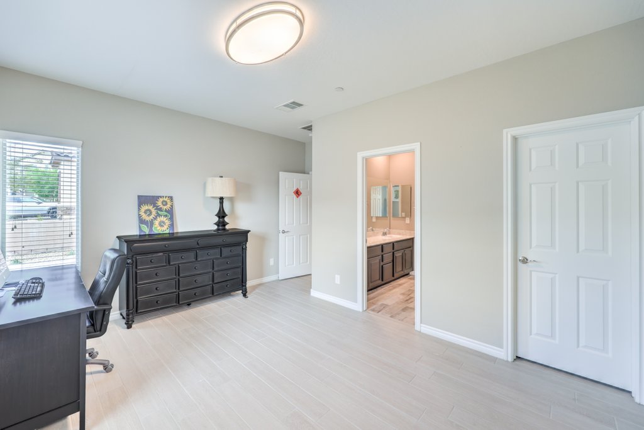
- Wood Plank Tile, Ceiling Fans, Two-Tone Paint, Blinds
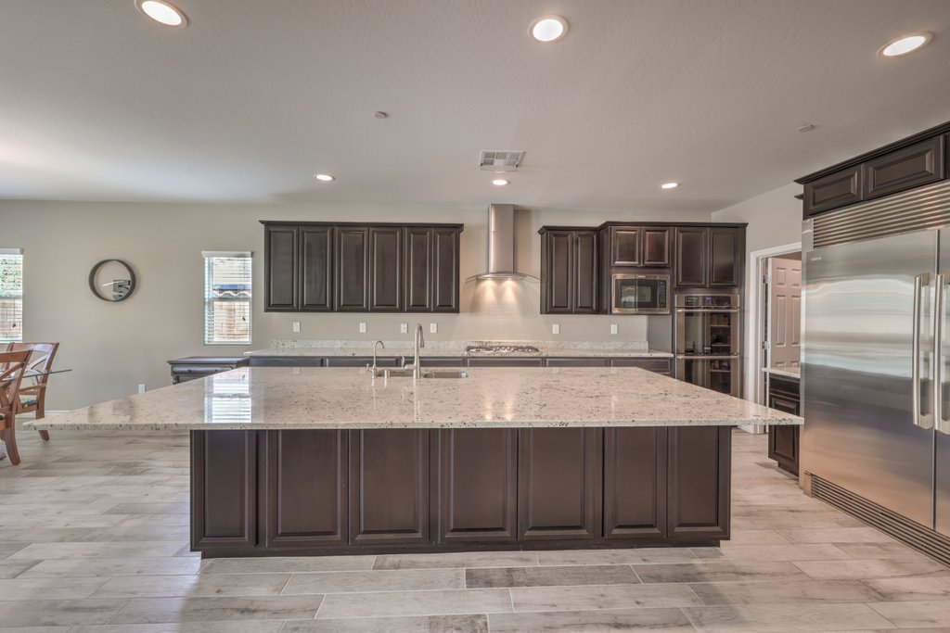
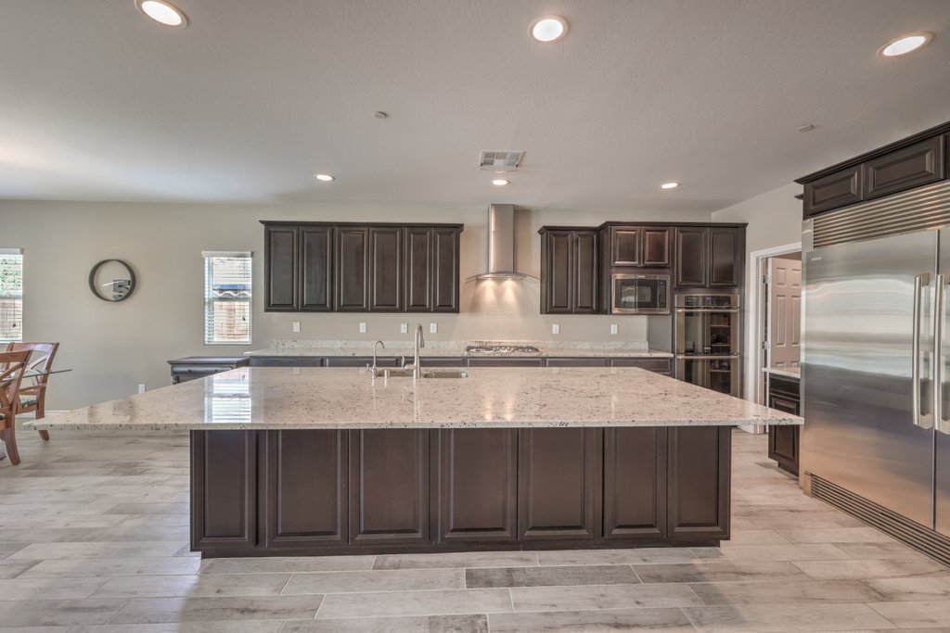
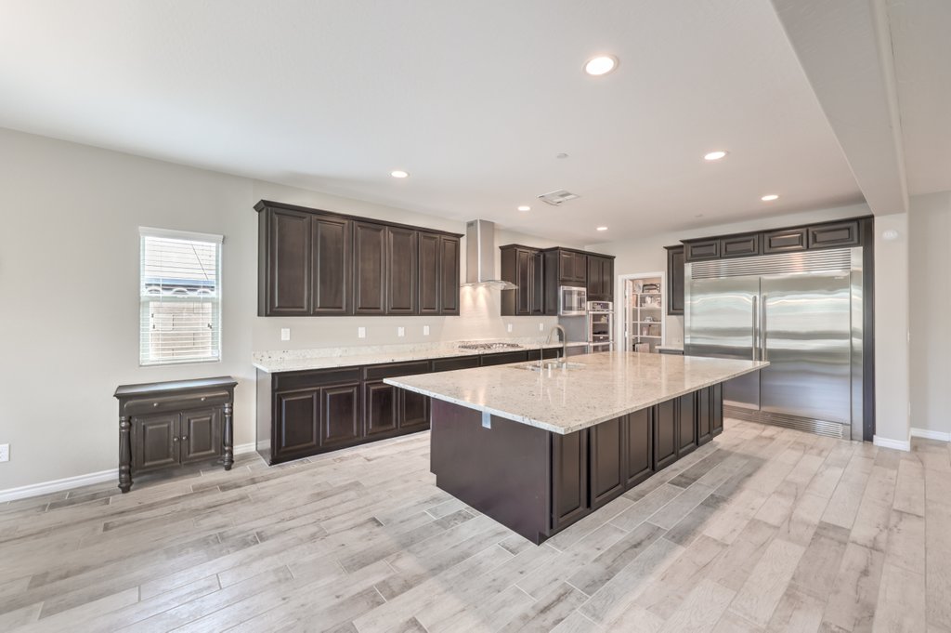
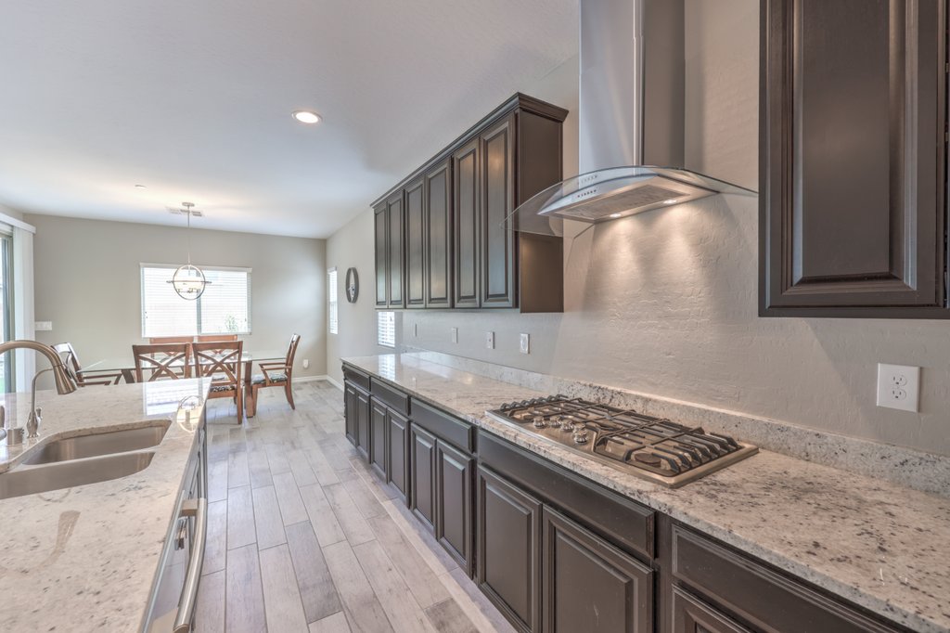
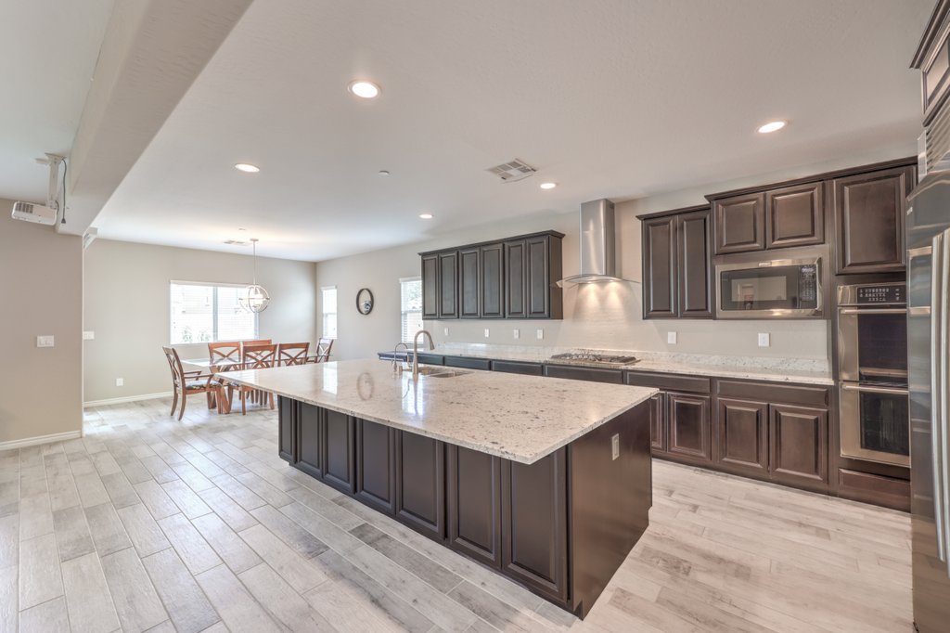
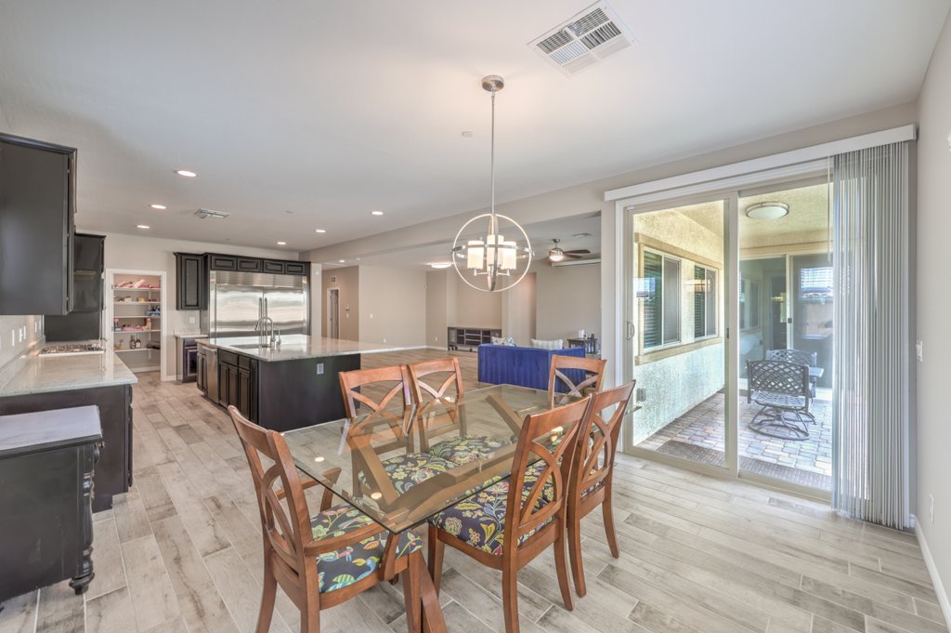
- Granite Counters, Walk-in Pantry, Espresso Cabinets
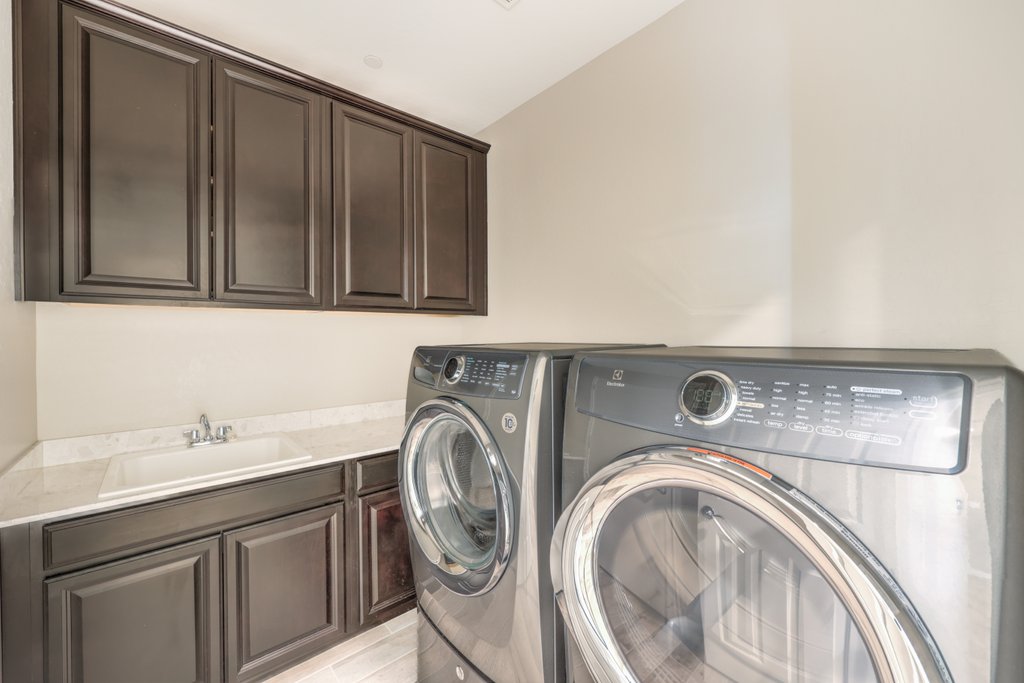
- Electrolux Built-in Stainless-Steel Appliance Package
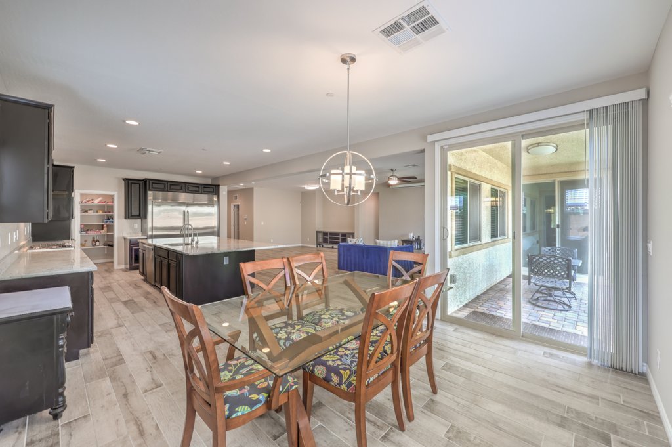
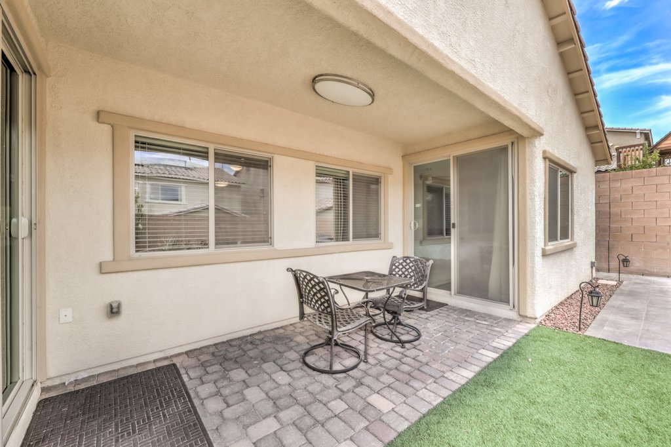
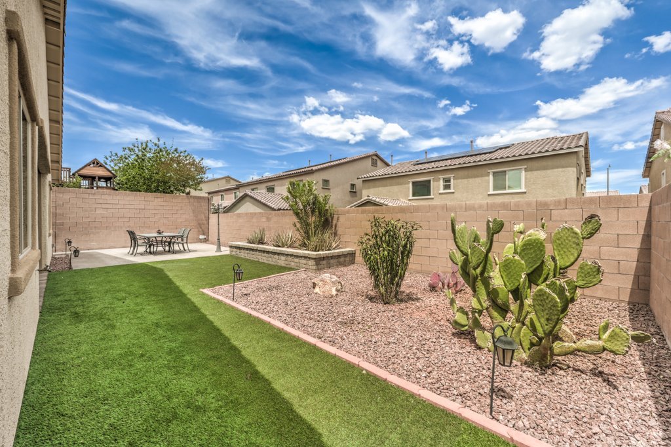
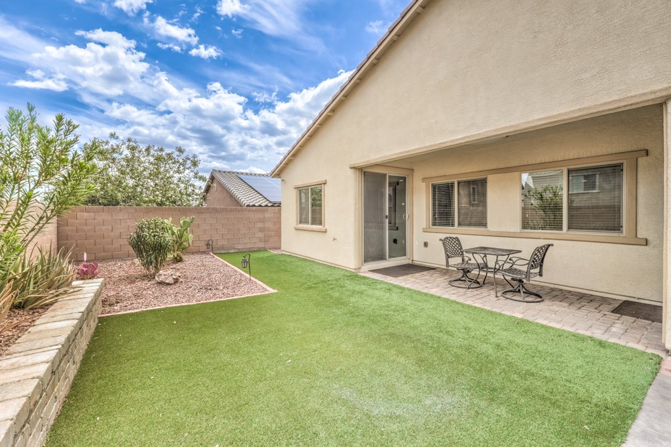
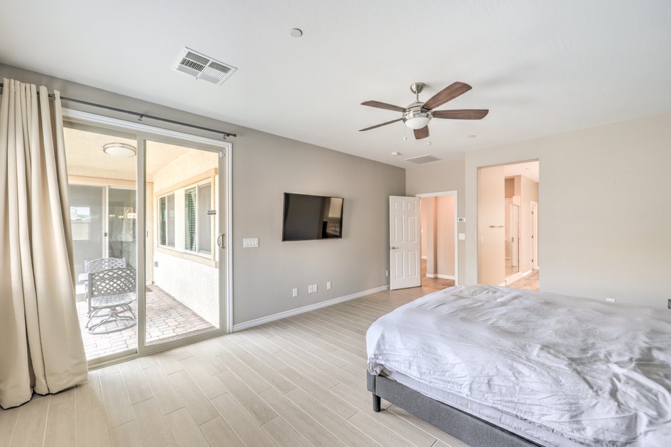
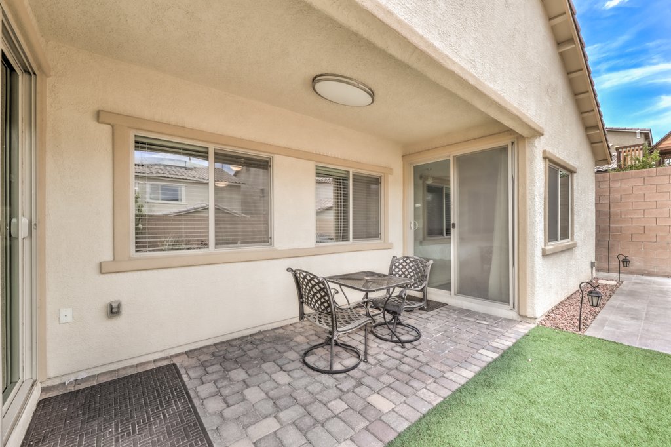
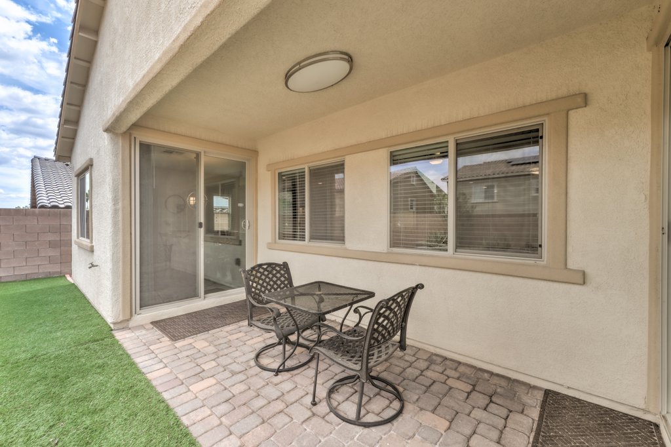
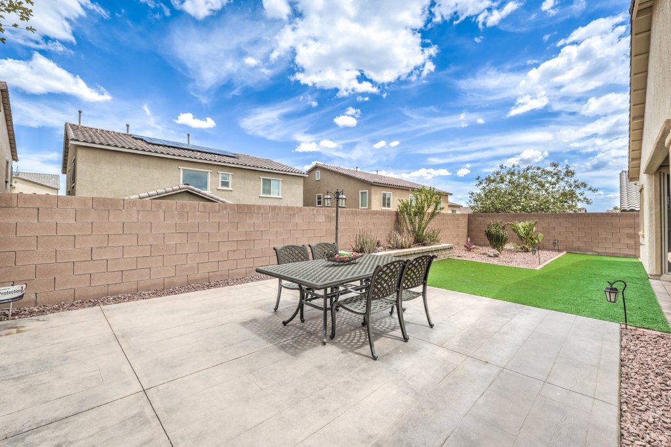
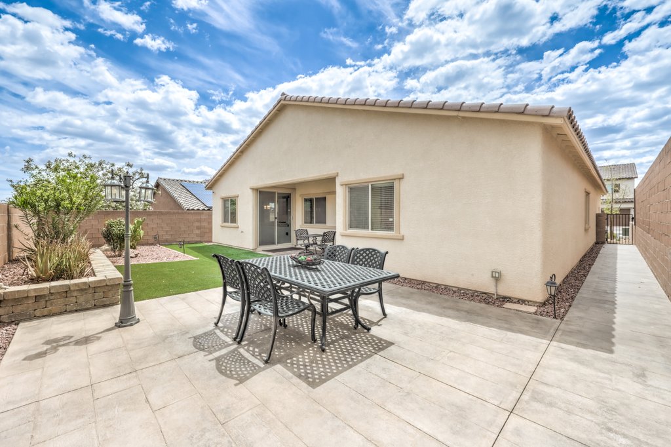
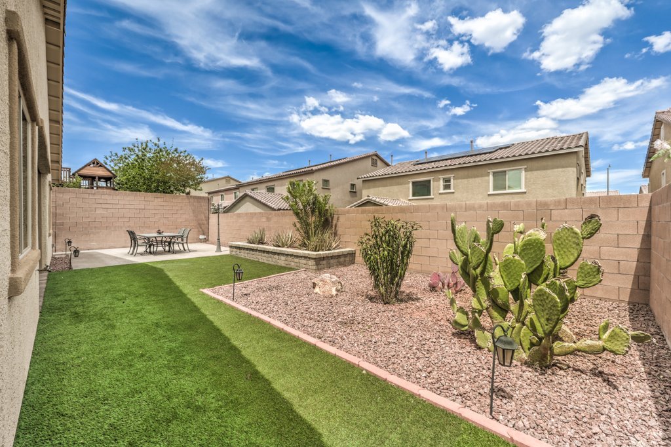
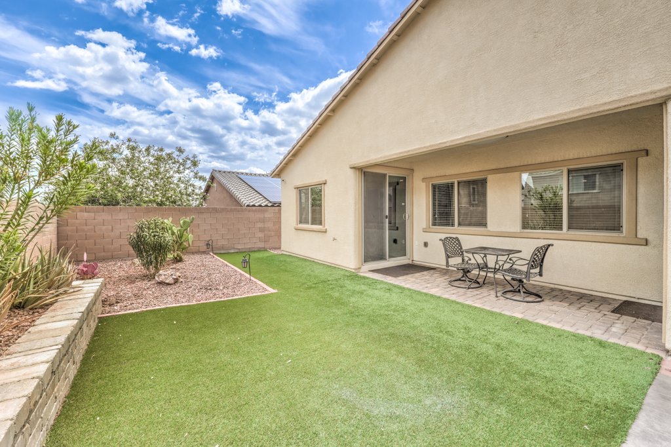
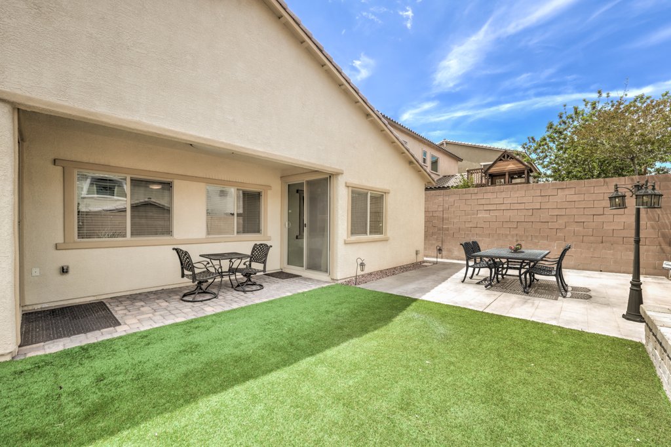
- Covered Paver Patio, Raised Planter, Stamped Concrete
- Water Softener, Reverse Osmosis, 2023 Water Heater
Remarks
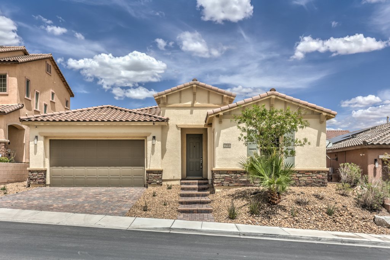
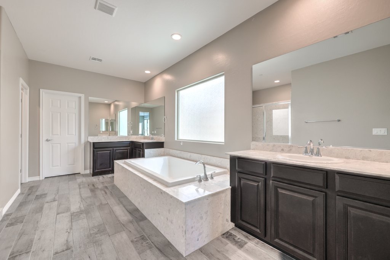
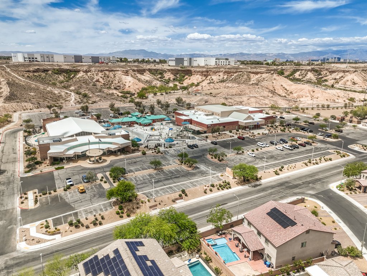
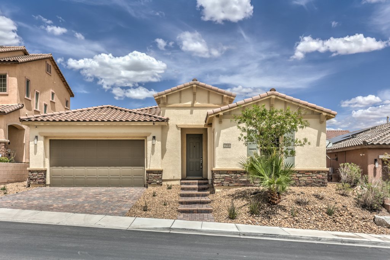
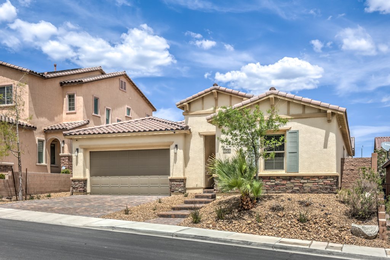
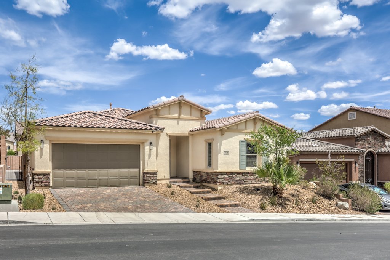
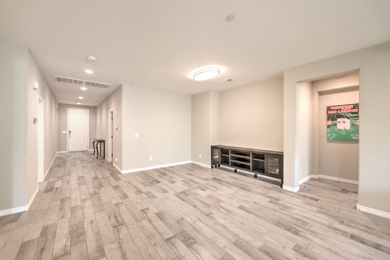
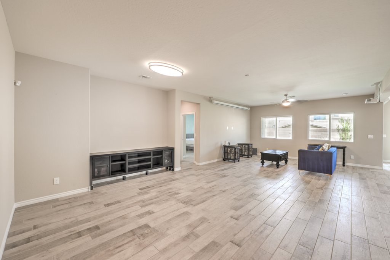
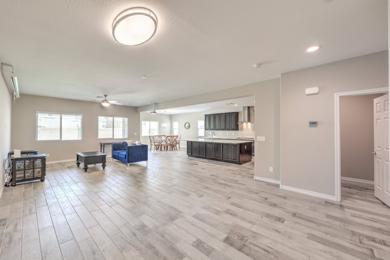
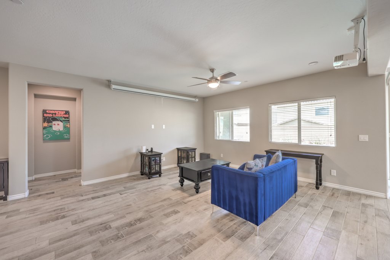
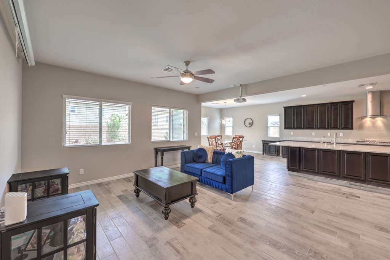
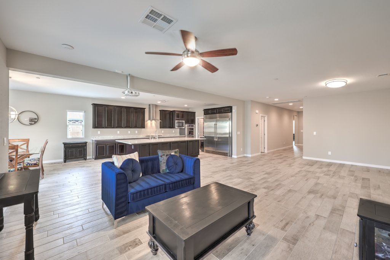
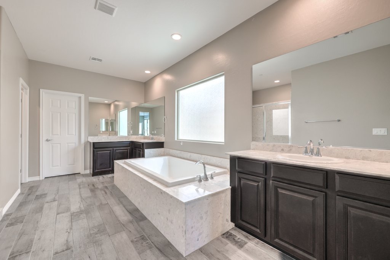
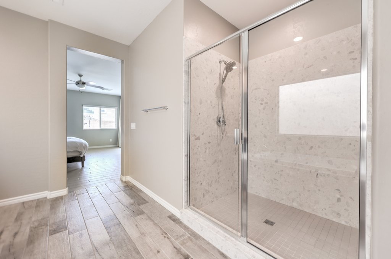
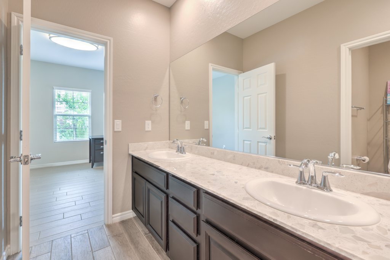
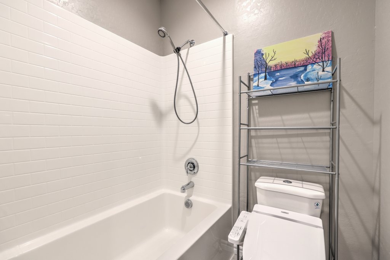
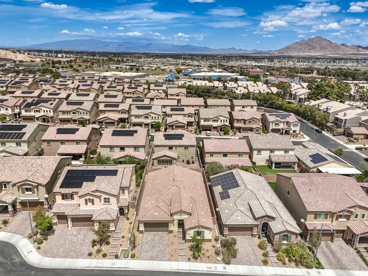
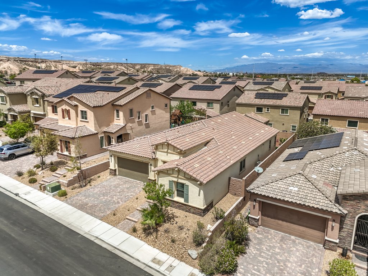
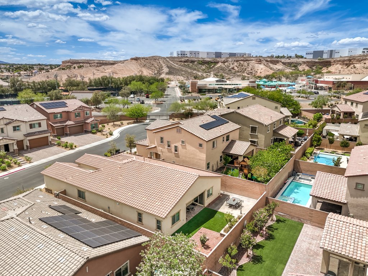
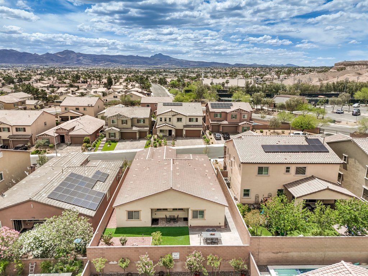
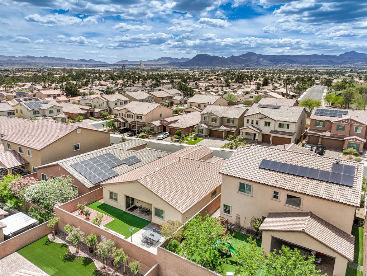
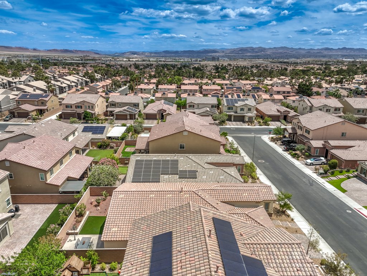
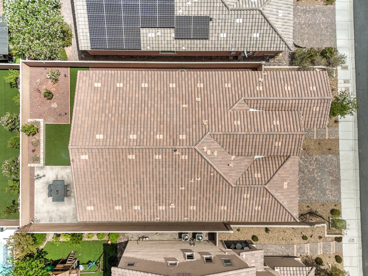
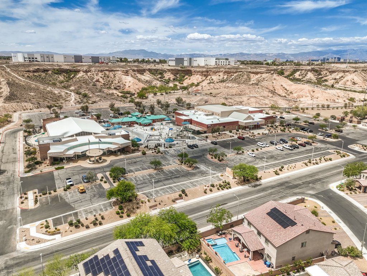
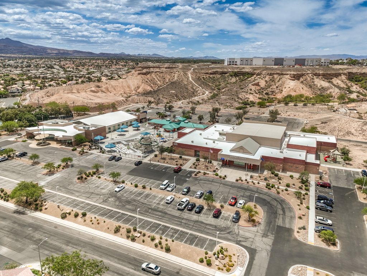
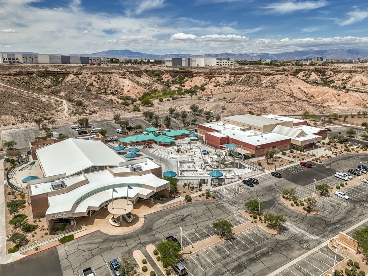
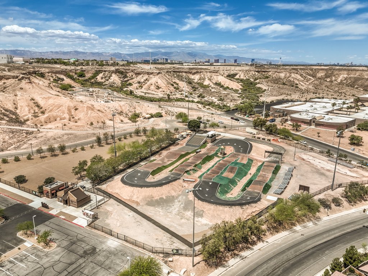
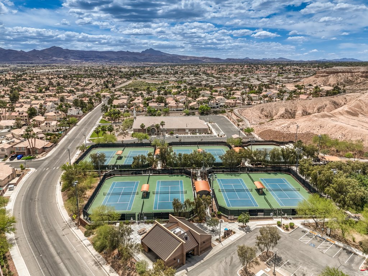
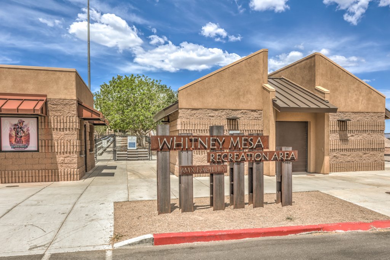
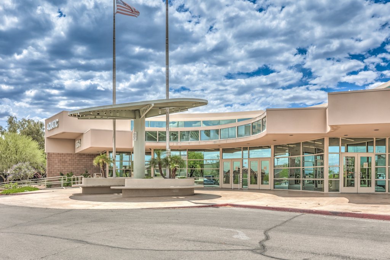
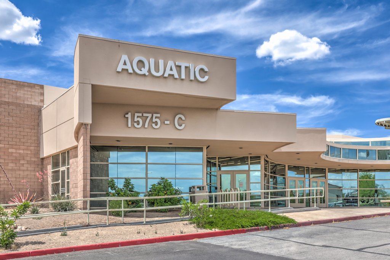
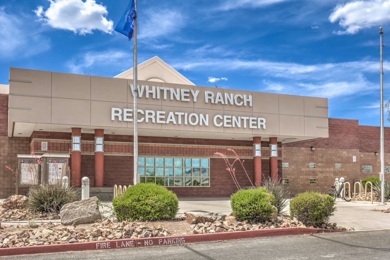
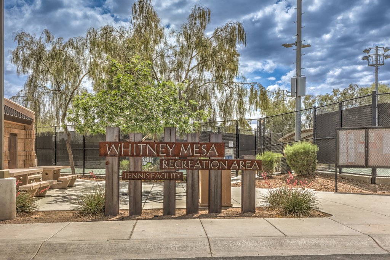
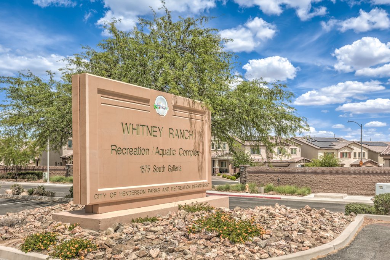
Beautiful contemporary home on a premium cul-de-sac lot in the highly sought after Whitney Ranch community, ideally located across from the resort style recreation complex featuring multiple pools, fitness center, classes, tennis, pickleball, racquetball, parks, trails, nature preserve, archery, BMX, and more, offering an active lifestyle right outside your door. Inside, the open concept design is enhanced by wood plank tile, two tone paint, ceiling fans, and furniture. The kitchen has granite counters, espresso cabinetry, oversized island, dining bar, walk in pantry, and high-end Electrolux stainless steel appliances. Primary suite offers a restful feeling and spa inspired bathroom complete with a soaking tub and large walk-in shower. The backyard is thoughtfully designed with a covered patio, paver stone, stamped concrete, synthetic lawn, and raised planter. Added features include 220V garage plug, water softener, reverse osmosis, in wall pest control, and an updated water heater.General Information
Zoning:
Single Family
Cross Street:
Galleria
APN:
161-33-310-023
HOA Dues:
65
Subdivision:
Whitney Ranch
Area Amenities:
Whitney Ranch Recreation Complex, Multiple Pools, Fitness Center, Classes, Tennis, Pickleball, Racquetball, Parks, Playground, Trails, Nature preserve, Archery, BMX, Ball Fields, Dining, Shopping, Water Park, Entertainment
Building Details
Year Built:
2016
# of Stories:
1
Roof Type:
Tile
Style:
Contemporary
Heating/Ventilation:
Gas
Air Conditioning:
Central
Sewer:
Public
Water:
Public
Foundation:
Slab
Garage:
2 Car
Exterior:
Stucco, Stone
Flooring:
Wood plank tile
Pool:
Community Pool
Amenities
- Alarm System
- Automatic Sprinklers
- Ceiling Fan(s)
- Central A/C
- Central Heat
- Covered Parking
- Dishwasher
- Double Oven
- Dryer
- Garage
- Garbage Disposal
- Granite Counter Tops
- Landscaped Back Yard
- Microwave
- Offstreet Parking
- Patio
- Porch
- Quartz Counter Tops
- Range / Oven
- Refrigerator
- Sprinkler System
- Stainless Steel Appliances
- Storage Area
- Stove
- Tile Floors
- Walk-in Closet
- Washer
- Washer/Dryer
- Window Treatments


